
Open this photo in gallery:
Fred Lum/The Globe and Mail
How do you fit hundreds of apartments into an old city block? Architect Barton Myers and his partner, Jack Diamond, had an idea: build in the backyards. For a site on Sherbourne Street in downtown Toronto, the architects designed a social housing project that could slide behind the existing houses, leaving the fabric of the city intact.
That approach of adding to the city while respecting its character was a major contribution of Mr. Myers, who during a 19-year career in Toronto became a critical figure in Canadian architecture and urbanism. He died Aug. 11 in Connecticut after a brief illness. The architect of Edmonton’s Citadel Theatre, the short-lived 1993 renovation of Toronto’s Art Gallery of Ontario, and a crop of influential houses, he was also a longtime professor at the University of California-Los Angeles. He was 91.
Mr. Myers’s architecture was shaped by an unusual combination of influences: the monumental modernism of Louis Kahn, Charles and Ray Eames’s off-the-shelf use of new materials, and the witty historical engagement of the postmodern movement.
Barton Myers III was born Nov. 6, 1934, in Norfolk, Va. The Myers family had a long history in Norfolk; his ancestor, the merchant and military officer Moses Myers, settled there with his family in the 1780s, becoming the only Jewish family in Norfolk. The architect’s grandfather, the first Barton Myers, was mayor of the city in the 1880s.
Tall, thin and courtly, Barton grew up in a Colonial house in the neighbourhood of West Ghent. Next door lived Victoria (Vicki) George, four years younger; the two would wed in 1959, beginning a marriage, and later a business partnership, that lasted until Vicki’s death in 2019. Mr. Myers attended the United States Naval Academy at Annapolis – his grandfather was an admiral – and then served in the U.S. Air Force flying F-100 fighter jets. Stationed in England, he discovered a love for architecture while taking classes at the University of Cambridge. The steel structures of ships and aircraft hangars also caught his attention, providing a source for his later work.
Open this photo in gallery:
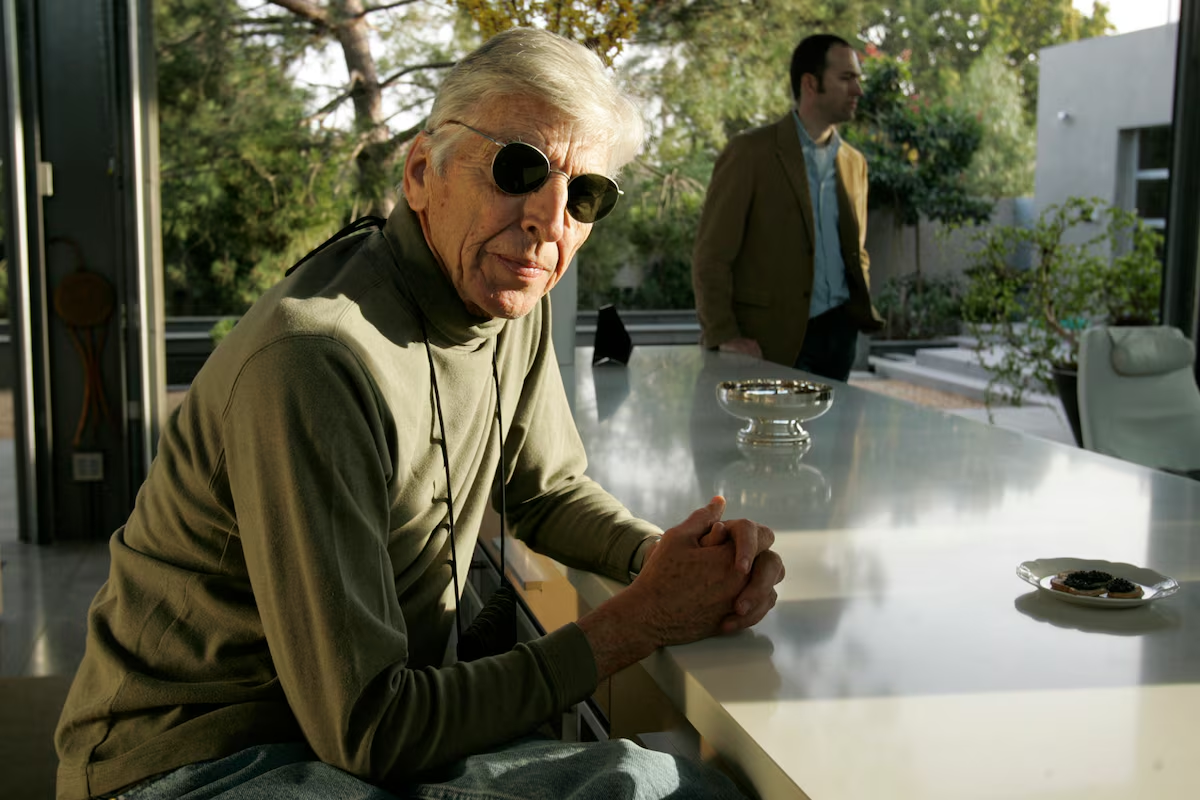
Architect Barton Myers, with his project manager Thomas Schneider in the background, inside the kitchen of his recently designed steel and glass house in west Los Angeles, in February, 2007.Gina Ferazzi/Getty Images
When the couple returned to the United States, Ms. Myers studied music at the University of Pennsylvania while Mr. Myers got his graduate degree in architecture. He studied with Louis Kahn, whose work blended modernist clarity and a deep interest in ancient, often masonry buildings. Mr. Myers then worked for Mr. Kahn, helping to design the Bangladeshi National Assembly in Dhaka. But Penn’s architecture school in the sixties was also closely engaged with the city of Philadelphia and questions of heritage preservation, an approach that Mr. Myers took to heart.
These concerns deepened after he landed in Toronto in 1968. There he joined a Penn schoolmate, the South African Jack Diamond, to teach at the University of Toronto’s architecture school, and start a practice together. “They had very complementary skills, and both were very smart,” recalls architect Shirley Blumberg, who worked for both men.
Toronto was then in a state of flux. Its core was being rebuilt with high-rise office buildings to house a burgeoning financial sector, its suburbs were growing rapidly, and the oldest neighbourhoods of houses were a battleground for ideas about how the city should evolve. Activists such as Jane Jacobs, who also landed in 1968, joined the reform movement aiming to protect the fabric of the city from expressways and also large-scale redevelopment.
Diamond and Myers brought to this conversation an architectural sensibility, what Mr. Myers would later call “a philosophy of urban consolidation.” Their joint projects included several buildings that worked around Victorian houses. York Square, a retail and office complex in the Yorkville neighbourhood, retained Victorian houses and added a new brick building behind them to frame an elegant courtyard.
At Sherbourne Lanes, Mr. Myers and Mr. Diamond responded to neighbours’ desire to preserve the existing building. Where a private developer had proposed demolition and towers, the new design retained the existing buildings, and added 300 apartments in a long five- to six-storey building that filled their backyards. This approach – a tower laid horizontally – drew international attention.
Open this photo in gallery:
York Square, Yorkville, Toronto. Images from the September 1969 issue of Progressive Architecture magazine.Progressive Architecture
In 1978, he and architect-academic George Baird published “Vacant Lottery” in the journal Design Quarterly. This was a manifesto against large-scale demolition, and in favour of incremental projects like Sherbourne Lanes. The goal was to “return to our cities the architectural coherence and urbanity they once had, effecting a reconciliation of good design and social commitment,” they wrote.
“All across Canada and the U.S., cities were being left vacant,” Mr. Myers said in a 2005 interview. “The goal was to protect the old neighbourhoods, to keep people living downtown.”
The Myerses lived out these values as they settled in Toronto with their baby daughter, Suzanne. They bought an empty 25-foot-wide lot in Yorkville, a gentrifying working-class area, and Mr. Myers designed them a house. The dwelling lined up with its Victorian neighbours, but was radically modernist in character: steel structure framed large windows, and the house number, 19, was painted large enough to cover the entire garage door. (This was another Philadelphia influence, the witty postmodernism of Venturi, Scott Brown.) The interior featured exposed steel, exposed mechanical systems and a roof made of greenhouse material. An atrium in the middle – a sort of courtyard – was home to a large ficus tree.
The house’s fusion of industrial materials and polite urbanism drew international attention. Along with the Wolf House (1976), which explored similar techniques on a larger scale, it marked Mr. Myers as an architect of note.
But for Suzanne Lewis Myers, the house was also a pleasant place to grow up. Mr. Myers built her a bunk bed out of orange acrylic that filled one of the street-facing windows, an orange square with a circle cut out for a bed.
Open this photo in gallery:
Wolf House, Toronto.Barton Myers Associates/Supplied
The Myerses “were very compatible in their interests and aesthetics and in how they wanted to live,” their daughter recalls. “They did a lot of travelling and going to museums and reading books. There was always classical music on; my mother liked to garden. It was a low-drama household.”
Mr. Myers’s work life was more dramatic; his partnership with Mr. Diamond fractured in 1975. Ms. Blumberg recalls the two men coming to meet in the office’s outdoor courtyard, “yell at each other for a bit, and then return to their corners like boxers.” After the split, Mr. Diamond established his own firm, now Diamond Schmitt.
Mr. Myers did likewise; Ms. Myers served as chief financial officer and a close collaborator. They kept the loft office at King and John streets, in an industrial district of central Toronto. He realized two major projects in Edmonton during this period; the University of Alberta’s Housing Union Building (1972), with Diamond, and the Citadel Theatre (1976), for which the core design work was completed before the two men ended their partnership.
Open this photo in gallery:
Mr. Myers, left, and Jack Diamond examine a model of ‘catalogue house’ on March 31, 1969.Harry McLorinan/The Globe and Mail
After the split, Mr. Myers worked closely with a group of young associates, four of whom would lead the firm KPMB. “He gave us responsibility way beyond our years,” recalls Ms. Blumberg, now a partner at KPMB. “He threw us into the deep end, and so we learned all aspects of practice. He really trusted us.”
Bruce Kuwabara, another of the KPMB group, studied with Mr. Myers and then went to work for him. He recalls Mr. Myers’s commitment to design – “he had an intensity, a single-minded focus” – and an equal commitment to the past. Mr. Myers brought American influences into a Canadian discourse that was heavily Eurocentric. Mr. Myers spoke often about his hero Mr. Kahn, but also about the work of Paul Cret, who helped establish the Philadelphia School tradition by importing the spatial rigour and neoclassical language of the French École des Beaux-Arts. “There was an idea with Barton that you really needed to understand history. We spent a lot of time together looking at books, of plans of buildings, and working to understand this longer tradition.”
Open this photo in gallery:
Construction work at York Square in Toronto in 1968.The Globe and Mail
Ruth Cawker, who also worked for Mr. Myers in the 1980s, remembers him as “a champion of respectful architecture that was also very innovative and very original. He looked at each problem individually and nevertheless was very respectful of what the urban context was all about.”
As an example, Ms. Cawker cites the Seagram Museum, completed for the distillery company in 1984 in Waterloo, Ont. An existing warehouse “was transformed inside, but the outside was left alone,” Ms. Cawker says. “There was always this thought process: How do I bring a new idea into an existing situation without completely disturbing the context?”
During the 1980s, the Myers office entered a few important design competitions, placing second for the National Gallery in Ottawa and also for Mississauga City Hall, with presentation drawings by architect John Shnier. Mr. Myers actually won one important project through a competition: The renovation and expansion of the Art Gallery of Ontario in Toronto. That major project was well-received for its spatial clarity and its mixture of high-tech steel and American brick.
But when he won that job in 1987, Mr. Myers already had one foot out the door. Since the early 1980s, he had been teaching at the University of California-Los Angeles, commuting monthly, and he had opened a Los Angeles office in 1984. His daughter, Suzanne, remembers the move as a chance to return to his country of birth, and it also brought business opportunities. Mr. Myers had led a team on the Bunker Hill project, a major redevelopment in downtown Los Angeles, collaborating with important local architects including Frank Gehry.
He finalized the move in 1987. In the process, he invited many of his staff to come with him. Mr. Kuwabara, Ms. Blumberg, Thomas Payne and Marianne McKenna chose to stay in Toronto and establish themselves as KPMB. The break with these former staffers was abrupt.
Open this photo in gallery:
The Toro Canyon Road House in California.Barton Myers Associates/Supplied
Mr. Myers had success in the United States, largely as an architect of performing arts centres. He completed five of these in Arizona, California, New Jersey, Florida and Oregon.
Back in Toronto, his most consequential Canadian project, the AGO, did not last. Within 15 years, the museum launched another expansion that was led by the Toronto-born Mr. Gehry. “I think Barton was always very disappointed about what happened to that building,” Mr. Kuwabara recalls. “In his mind, I think, Canada never treated him as well as it could have.”
The Myerses, however, lived well in California. In the late 1990s they completed a house in the hills near Santa Barbara, the Toro Canyon Road House, that contained both an office and a house that expanded on Mr. Myers’s poetics of steel. The three-building complex is lined by garage doors that open to let in breezes and ocean views. The couple lived there until Vicki’s death.
Mr. Myers died of pneumonia in hospital in Connecticut, near his daughter’s house, after a brief illness. He leaves Ms. Lewis Myers; her husband, Adam Pincus; and two grandchildren, Henry Barton Pincus and Theodore Minetree Pincus.
You can find more obituaries from The Globe and Mail here.
To submit a memory about someone we have recently profiled on the Obituaries page, e-mail us at obit@globeandmail.com.