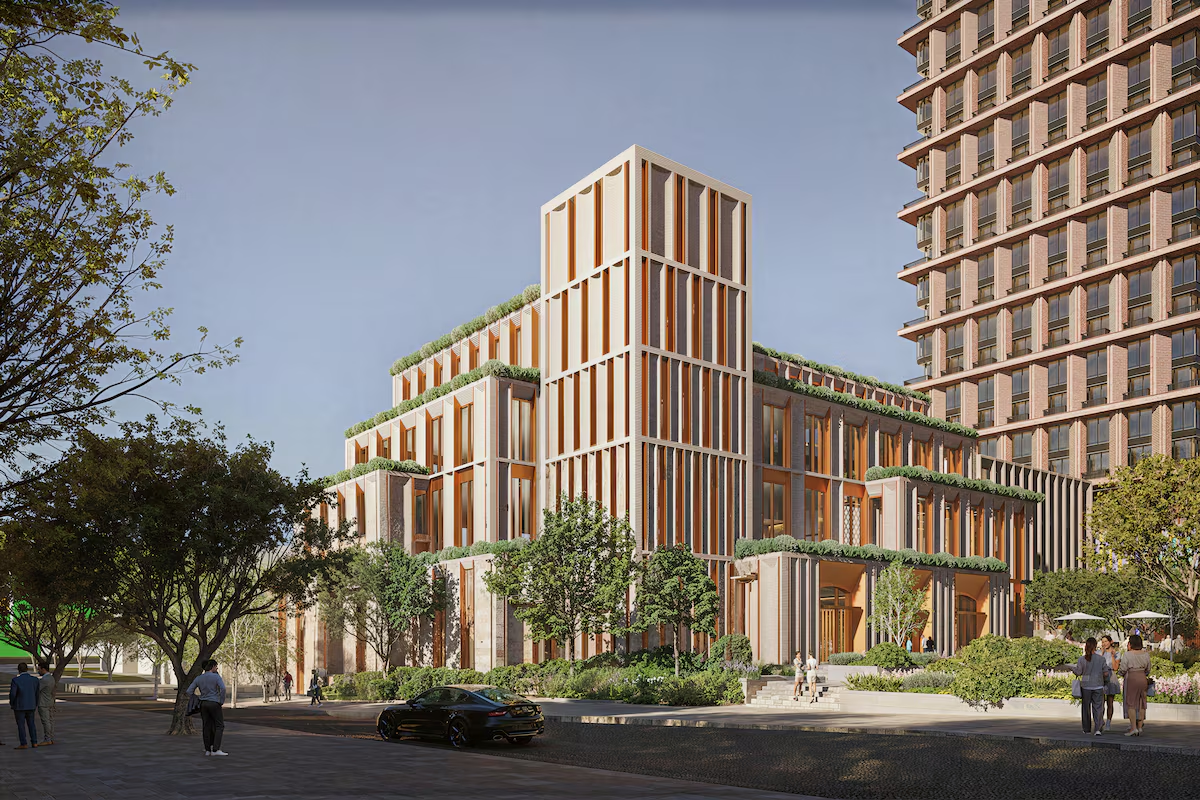

Open this photo in gallery:
The Weston family’s new development at Yonge and St. Clair in Toronto will include a new performing arts centre and tower by renowned Swiss architects Herzog and de Meuron.Supplied
The intersection of Yonge Street and St. Clair Avenue is not one of Toronto‘s cultural hotbeds. The Weston family is planning to change that, and quickly.
The family’s Wittington Properties is advancing a major redevelopment project that would bring three new towers and a performing arts centre to the area. It involves top-tier designers, including Canadian Omar Gandhi Architects and the Pritzker Prize-winning Swiss architects Herzog and de Meuron.
The project, dubbed St. Clair Square, represents a rare attempt by one of Canada’s wealthiest families to alter the city’s geography. While it is unapologetically aimed at the top of the residential market, it promises to set a high standard for architecture and urbanism – and to give Toronto a substantial new public amenity.
The development will include 1.6 million square feet of new construction alongside the existing shopping complex and two office towers. Wittington expects to begin construction in 2027, building the entire complex at the same time.
In a recent meeting, Jay Cross, a prominent New York real estate executive who is leading the project for the Westons, cast it as an extension of Toronto’s midcentury ambition. “I remember when they dropped the needle on top of the CN Tower,” said Mr. Cross, who graduated from the University of Toronto’s engineering school in the 1970s. “That’s how I think of Toronto, as a place with the ability to do trendsetting projects.”
Today the district is a sleepy residential neighbourhood, its office blocks home to medical professionals as well as private offices for high-net worth individuals. One goes there to get a filling, not for a good time.
That could change. The development plan, while incomplete, promises to deliver some of the best new buildings the city has seen in decades.
Toronto’s new director of Urban Design can shape the city’s future
In 2023, Wittington obtained planning permission for a project on this site with four towers; the new proposal includes only three, in addition to the cultural centre. Mr. Cross framed this as a better result for residents – who will enjoy more privacy. “We are thinking about the very long term,” he said.
New York’s Kohn Pedersen Fox is in charge of the urban design and two of the towers, 37 and 46 storeys tall, as well as the private amenity building, dubbed the Ravine Club. Herzog and de Meuron has designed a 24-storey tower that will include just 72 large condo apartments. These will occupy the space that is now parking lots and small retail buildings northeast of Yonge Street and St. Clair Avenue.
The flagship will be Mr. Gandhi’s building, which will include a roughly 300-seat performance hall, a café and potentially a new Toronto Public Library. This will replace Delisle Court, a small shopping mall on the west side of Yonge Street.
Mass timber will form a dramatic trapezoidal atrium – hefty wood beams wrapped in glass and then with a sculptural lattice, designed by Mr. Gandhi and Bruce Mau Design.
The hall could house chamber music or theatre performances; a flexible arrangement will deliver a flat floor for other events. The centre will be governed by an independent not-for profit.
The southern half of the building is envisioned, Mr. Cross said, as “a cultural centre,” its structure made partly of rammed earth. Wittington hopes for this to house a relocated branch of the Toronto Public Library, whose Deer Park branch occupies a significant but run-down building nearby. No agreement has been reached.
If realized, this will be the most beautiful public building Toronto has seen in at least a generation, with spatial verve and beautiful natural materials.
The urbanism will also do many things right. The plan calls for a large car-free public square, an L-shaped space designed by landscape architects PUBLIC WORK. This will be surrounded by facades of hand-laid brick and small shops – which, Mr. Cross said, will be carefully chosen “to define the area,” and will be generally no more than 1,000 square feet each, about the size of those on a 19th-century main street. Restaurants will fill the second floor.
Cars are shuffled into an underground concourse, where loading and back-of-house functions are all consolidated. A public park will go in on the north end of the block.
Why can’t Toronto build good parks?
The other showpiece of the project is the tower by Herzog, perhaps best known for the Tate Modern in London and the Birds’ Nest stadium in Beijing. The Toronto tower proposes a rectangular base, dressed in travertine – the beige Italian limestone beloved of the Romans and of the modernist icon Ludwig Mies van der Rohe. Above that would rise a tower of two-storey apartments; its wavy form evokes Finnish architect Alvar Aalto and a 1920s proposal by Mies van der Rohe. For the average passerby, this will boil down to a highly refined and urbane block.
For this building, Mr. Cross said, Wittington conducted a private competition among four architects – three of whom, including Herzog, are winners of the Pritzker Prize, the profession’s top international honour.
This is unusual. Developers often prefer to work with familiar consultants, and the services of a firm like Herzog are not cheap. So why make this choice? “Great projects have to have great designers,” Mr. Cross said simply.
Mr. Cross was until recently a senior executive at Related Companies in New York. There, he led the development of the US$25-billion Hudson Yards project in Manhattan. That development, which includes office towers, apartments, retail and cultural facilities, received enormous criticism as an insular corporate enclave.
Mr. Cross identifies several lessons from the experience: the complex had too much luxury retail, a lack of neighbourhood-serving amenities and a drawn-out construction process. St. Clair Square, he said, will avoid those mistakes. “We want it to be a place to go for all Torontonians.”
Lofty rhetoric aside, this is largely a real-estate project. But its premise is that a well-resourced owner, thinking in decades, can provide deluxe housing and also be a good neighbour. Now Toronto will see how that recipe turns out.