Interior design wasn’t exactly her dream.
Mary Chernoff was studying languages, literature and linguistics at university when she realized she wasn’t quite sure how she was going to use that degree. So, she quit.
After a short stint in advertising, Chernoff decided to go back to school. She was interested in design, but which route should she take? Fashion? Graphic design? She landed on interiors.
Not knowing much about it, she enrolled at B.C.’s Kwantlen Polytechnic University. In 1989, she graduated and was hired by a design firm where she was working on things like hotels and offices, but when some colleagues left to work for a different firm doing hospital design, she “jumped ship” too.
It was there, working with Gayle Purcell, where she learned that interior design, especially in health-care spaces, was indeed her dream.
“I got there by accident and I stayed because I loved it,” Chernoff said. “I loved having the challenge of working with limited and fairly conservative budgets and parameters to create something.”
One of her first projects was the Columbia Tower at Royal Columbian Hospital (RCH) in New Westminster, B.C., which opened in 1992. Now, nearing the end of her career, she’s just finished design work on the hospital’s Jim Pattison Acute Care Tower, which opened for patients in May.
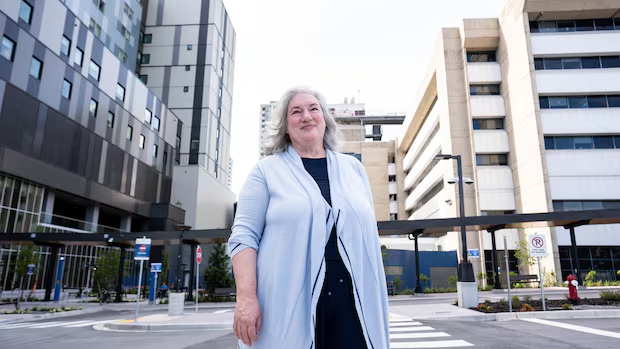
 Chernoff stands in front of the Jim Pattison Acute Care Tower at Royal Columbian Hospital, which opened on May 31. (Ethan Cairns/CBC)
In the many years between the two RCH towers, Chernoff has worked on all kinds of hospital projects in B.C. and beyond — but the Royal Columbian holds a special place in her heart.
“The story of this hospital is like the whole story arc of my career.”
Biophilia
Over the last three decades, the approach to hospital design has changed significantly, Chernoff said. While crucial aspects like infection control and functionality remain, patient experience has become equally important; rather than just fluorescent lighting and white walls, curtains and beds, spaces now have views and natural light.
Biophilia, people’s desire to connect with nature, informs a lot of decisions made in hospital design today, Chernoff said.
 The sacred space at Langley Memorial Hospital, designed by Chernoff, incorporates more natural surfaces and imagery of nature. (Jerald Walliser Photography)
“We didn’t know that word when we built the Columbia Tower,” she added. “Now it’s kind of everywhere.”
Studies have found that seeing nature and being in nature lead to improved health.
That information led to things like ensuring every room in the new tower at RCH had a window with a view, and using materials and colours that look more natural.
 Chernoff says they used a lot of materials in the Jim Pattison Acute Care Tower that were designed to look more natural. (Ethan Cairns/CBC)
Some surfaces are made from materials safe for hospital settings, but designed to look like wood, for example, Chernoff said.
Ramona Fonseka, chief clinical planner for the redevelopment project at RCH, said her favourite feature in the new tower is the main lobby.
“We’ve got these beautiful massive high ceilings with wooden beams, and we have these concrete pillars, so what we decided to do was actually to wrap them with Indigenous artwork,” she said.
 The Jim Pattison Acute Care Tower features Indigenous artwork throughout it, including on concrete pillars. (Ethan Cairns/CBC)
There’s artwork honouring the land throughout the hospital — all wipeable wall coverings that meet infection standards.
“When you come off of the elevators, you’re greeted not only by the signage, but by a visual of a beautiful bushel of blueberries on one floor or a canoe on the other,” Fonseka said.
“Mary was really instrumental in just leading the clinical teams with how the aspirations of nature could work from floor to floor.”
Making spaces more personal
Another thing that changed over her career, Chernoff said, was consultation with people who use the hospital to find out what kinds of needs they had.
For example, she said, larger families wanted space to stay in the room, so rooms are bigger, with extra storage of fold-out chairs and a couch for sitting and sleeping.
 Patient rooms at the Jim Pattison Acute Care Tower have windows, Chernoff says, so people can see nature. There are also fold-out couches so loved ones can stay with patients as needed. (Fraser Health)
Some people want to smudge rooms, so they’ve worked to bring in better HVAC systems that allow for it, Chernoff added.
“If we want to make you feel more comfortable here, we need to listen and include these things,” she said.
‘Most wonderful career’
Now, from her new New Westminster apartment, Chernoff can see the Royal Columbian Hospital, including both towers, every day from her balcony.
 Chernoff says the Royal Columbian Hospital has been a big part of her personal and professional life. (Mary Chernoff)
“You can see the window where I probably looked out 31 years ago when I was in labour,” she said.
While it may not have been a lifelong dream to begin with, hospital interior design became a dream job.
“It’s been the most wonderful career.”